Under contract-accepting backup offers .
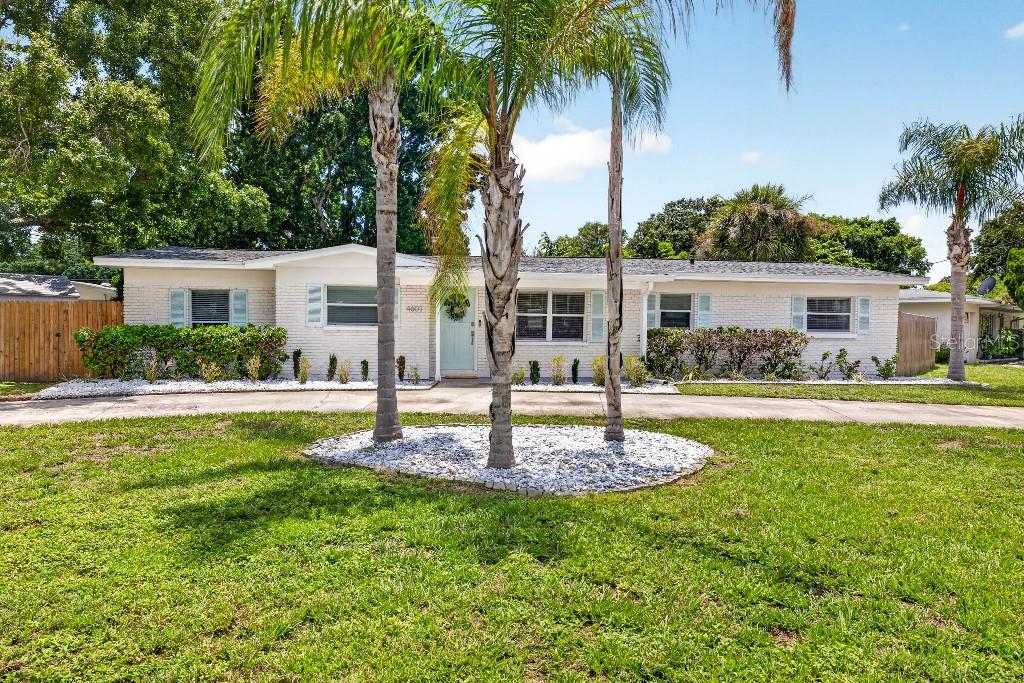
Welcome to 4601 S Clark Avenue -- a fully updated 3-bedroom, 3-bathroom home offering 1,826 square feet on an oversized 10,500 sq ft corner lot in one of South Tampa's most sought-after neighborhoods. Classic brick curb appeal, mature palms, and a cheerful robin's-egg front door welcome you home.
Step inside and feel the difference -- tall 9 to 9.5 foot ceilings run through various parts of the house which is a rare find compared to most homes in the area. The kitchen, dining, and family room come together in a truly open-concept layout that's built for entertaining and everyday living. The abundance of windows throughout the kitchen, family, and dining room fills the space with gorgeous natural light, making it an amazing space for entertaining. The kitchen itself is the showstopper: crisp white shaker cabinetry, granite countertops, a blue glass tile backsplash, Natural gas range, stainless steel appliances, and a huge center island with seating for four, all flowing seamlessly into the open living and dining areas.
The primary suite also enjoys tall ceilings and features a fully custom-built walk-in closet system, spa like en-suite bath with a double vanity, massive freestanding soaking tub, and a separate walk-in shower with dual rainfall showerheads. Thanks to the split floor plan, the second bedroom enjoys its own full en-suite bath with a walk-in shower, while the third bedroom makes for a great home office.
Meticulously updated, this home features new luxury vinyl plank flooring throughout, a brand-new roof (installed within the last year), fully updated plumbing (2016) and electrical (2016), and a tankless gas water heater (2016). Out back, the French doors open onto a large paver patio, shaded by beautiful, mature oak trees -- and with plenty of room left in the fully fenced yard to add a pool or build your own backyard oasis. A large 10x12 shed provides extra storage, and a big circular driveway rounds out the curb appeal.
Location can't be beat: walking distance to Foster Park (pickleball and basketball courts), Kenneth E. Adum K-8 Magnet School, and Anderson Elementary. One minute to Publix and the Selmon Expressway -- 15 minutes to Brandon, 10 minutes to Downtown Tampa, MacDill AFB, and Tampa International Airport. Just north of Gandy for easy access to Pinellas County's beaches, and minutes from Hyde Park, Midtown, Westshore Marina District, Bayshore Blvd, and Tampa's best dining.
No HOA, no CDD. Move-in ready and won't last long.