803 W WOODLAWN AVE
Courtesy of SMITH & ASSOCIATES REAL ESTATE, Aleks Pavlova  Listing Contact: 813-839-3800 
Sold

803 W WOODLAWN AVE

803 W WOODLAWN AVE, TAMPA, FL 33603

$1,329,000
Under Construction. Expected CO end of AUGUST! Introducing Mobley Custom Homes newest floor plan, a thoughtfully designed 5-bedroom, 4.5-bathroom, 2 car garage home offering clean lines, open living spaces, and high-end finishes throughout, located in the heart of RIVERSIDE HEIGHTS. The open-concept layout features a spacious main living area, a designer kitchen with GE CAFE appliances package, quartz countertops, built-in pantry. Wood floors and 5" crown molding throughout the first floor. Wood floors up the stairs and in upstairs hallways. All windows and doors fully cased with 3.5" delta howe casing. A versatile upstairs loft, ideal for a home office or media space. The primary suite is designed as a relaxing retreat, complete with a large walk-in closet and spa-like bathroom. Every detail is crafted with comfort, style, and functionality in mind. The home includes a two-car garage and modern exterior design that complements the charm of Riverside Heights.

Located just 1.5 miles from Armature Works, the Tampa Riverwalk, Julian B. Lane Riverfront Park, and Downtown Tampa. Enjoy quick access to top dining, boutiques, and commuter routes, all while being tucked into a residential, tree-lined community. Quick access to I-275 and Downtown Tampa makes commuting a breeze.

This project delivers exceptional value for new construction in Riverside Heights. Do not miss the chance to secure this one-of-a-kind opportunity before completion. Call for details on floor plans, design specs, or to reserve this home. Builder offers engineered hardwood throughout at NO EXTRA CHARGE with executed contract by August 15th!!!
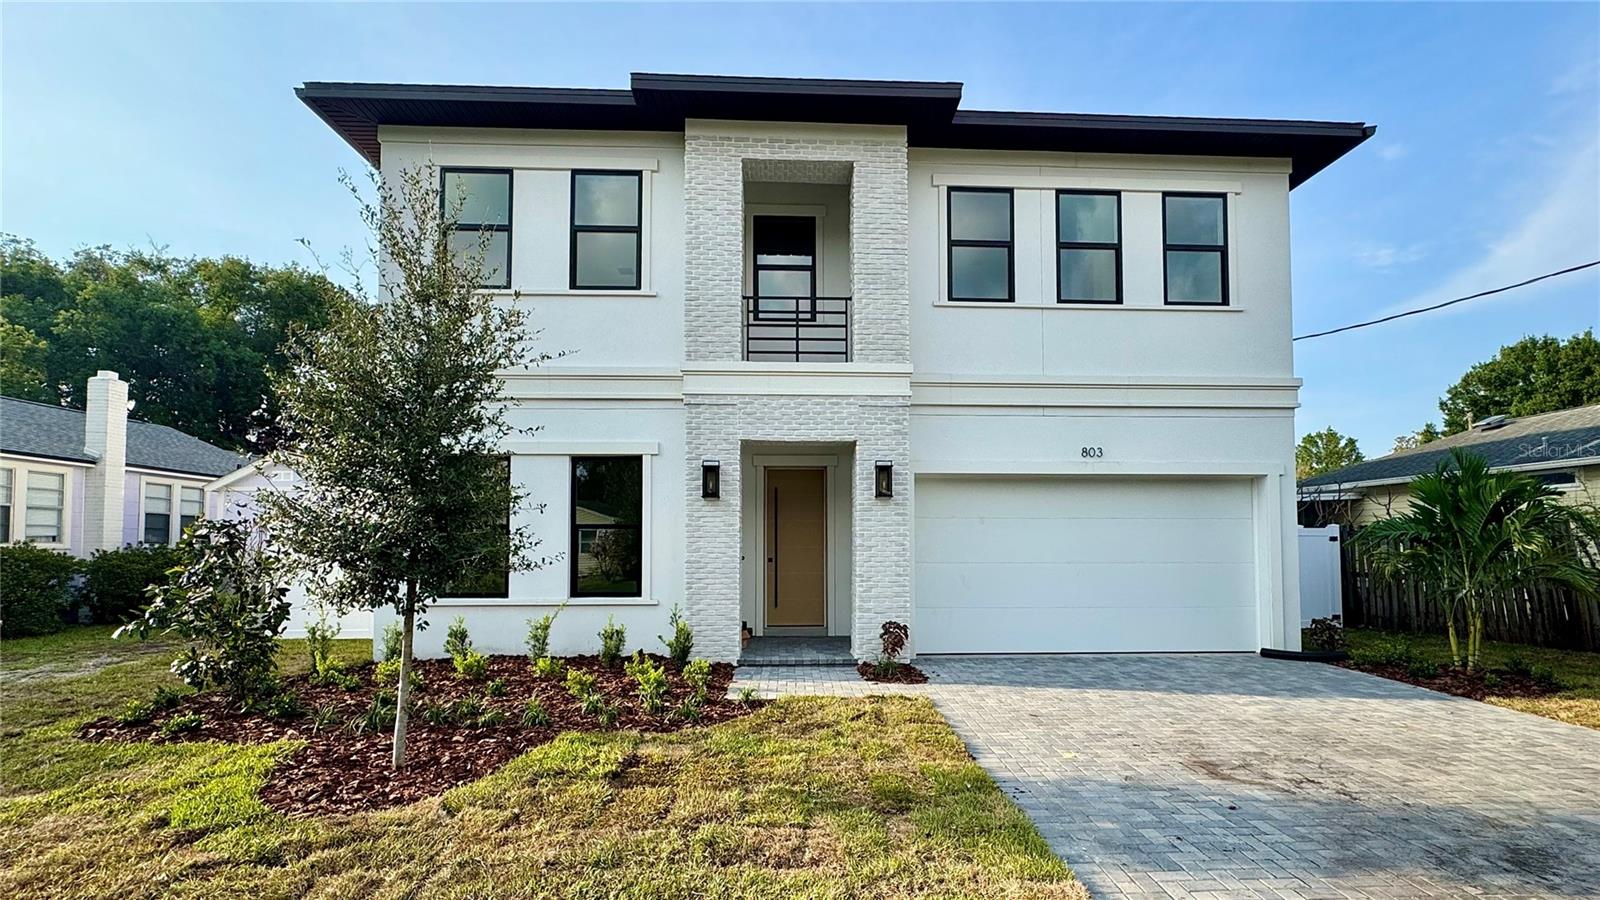
5
beds

5
baths

3,546 Sq.Ft. LIVING AREA

7,800 Sq.Ft. lot

Madison Whiteman

Madison Whiteman

Features & Amenities

Interior

  • total bedrooms5
  • Total bathrooms5
  • full bathrooms4
  • half bathroom1
  • Laundry room Inside, Laundry Room, Upper Level
  • Flooring Carpet, Ceramic Tile, Hardwood
  • APPLIANCES Dishwasher, Disposal, Electric Water Heater, Microwave, Range, Range Hood, Refrigerator
  • other interior Features Coffered Ceiling(s), Crown Molding, High Ceilings, Kitchen/Family Room Combo, Open Floorplan, Primary Bedroom Upstairs, Stone Counters, Thermostat, Walk-In Closet(s), Window Treatments

Area & Lot

  • Status Sold
  • Date Sold September 24, 2026
  • Living Area3,546 Sq.Ft.
  • Total Area4,186 Sq.Ft.
  • Lot Area7,800 Sq.Ft.
  • MLS® IDTB8370718
  • TypeResidential
  • YEAR BUILT2026
  • NeighborhoodGreater Tampa Bay

Exterior

  • STORIES2
  • Garage Space2.0
  • water SourcePublic
  • utilitiesElectricity Connected, Public, Sewer Connected, Water Connected
  • roofTile
  • HEAT TYPECentral
  • AIR CONDITIONINGCentral Air
  • sewerPublic Sewer
  • SubstructureSlab
  • other exterior FeaturesRain Gutters

Financial

  • Sales Price$1,329,000
  • Real Estate Tax $3,459/yr
  • Zoning RS-60
View Virtual Tour

Greater Tampa Bay

Filled with fun things for everyone in the family.

Explore

TOUCH

We look forward to the opportunity to exceed your expectations and fulfill your real estate needs.

Follow Me on Instagram