12402 RUSTIC VIEW CT
Courtesy of FUTURE HOME REALTY INC, Yvie Cano  Listing Contact: 813-855-4982 
Sold

12402 RUSTIC VIEW CT

12402 RUSTIC VIEW CT, TAMPA, FL 33635

$660,000
Price Reduced - Westchase Pool Home with Smart Upgrades & Solar

Experience the perfect blend of style, comfort, and Florida outdoor living in this beautifully updated home located in the highly desirable Westchase community.

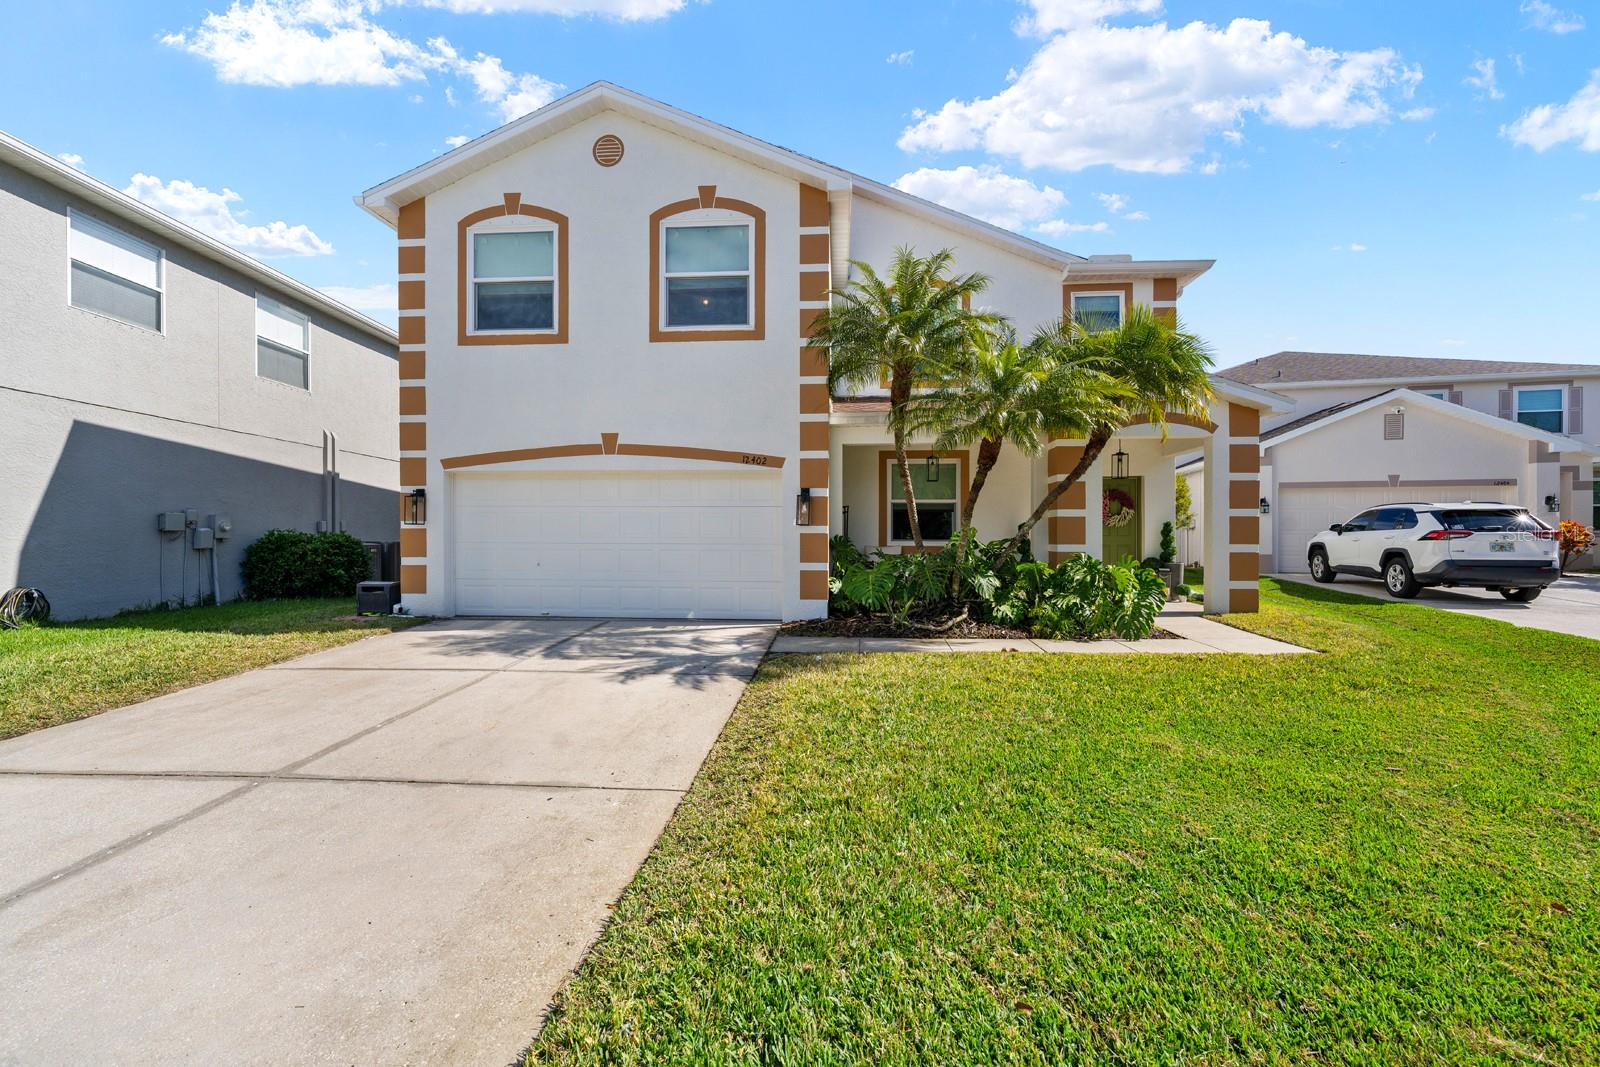
From the moment you arrive, you'll notice the lush tropical landscaping, inviting curb appeal, and welcoming covered entry. Inside, the home opens to a bright, airy layout filled with natural light, elevated by designer finishes and luxury vinyl flooring (2026) that flows seamlessly through the main living spaces.

The open-concept design makes everyday living and entertaining effortless, while custom blinds and polarized air filters enhance both comfort and indoor air quality.

Step outside through hurricane-rated sliding glass doors to your private backyard retreat. The saltwater pool and spa feature fully automated smart controls, giving you the ability to manage temperature, lighting, and settings with ease. A fully re-screened pool enclosure creates a clean, comfortable space for year-round enjoyment--perfect for relaxing evenings or hosting guests.

This home also offers major upgrades that deliver peace of mind and efficiency, including:

Hurricane-impact windows (all 14 + slider)
New roof
Solar panels (2020) for energy savings
Upgraded irrigation system

Located in one of Tampa Bay's most sought-after communities, Westchase offers golf, parks, trails, top-rated schools, dining, and convenient access to shopping and major roadways.

Move-in ready, thoughtfully upgraded, and now price reduced--this is Florida living at its best.
4
beds

3
baths

2,944 Sq.Ft. LIVING AREA

9,350 Sq.Ft. lot

Features & Amenities

Interior

  • total bedrooms4
  • Total bathrooms3
  • full bathrooms2
  • half bathroom1
  • Laundry room Laundry Room
  • Flooring Luxury Vinyl, Tile
  • APPLIANCES Dishwasher, Disposal, Electric Water Heater, Ice Maker, Microwave, Range, Refrigerator
  • other interior Features Ceiling Fans(s), Eat-in Kitchen, High Ceilings, Kitchen/Family Room Combo, Living Room/Dining Room Combo, Open Floorplan, Solid Wood Cabinets, Stone Counters, Thermostat, Walk-In Closet(s)

Area & Lot

  • Status Sold
  • Date Sold July 20, 2026
  • Living Area2,944 Sq.Ft.
  • Total Area3,344 Sq.Ft.
  • Lot Area9,350 Sq.Ft.
  • MLS® IDTB8469524
  • TypeResidential
  • YEAR BUILT2003
  • NeighborhoodGreater Tampa Bay
  • Elementary SchoolLowry-HB
  • Middle SchoolFarnell-HB
  • High SchoolAlonso-HB

Exterior

  • STORIES2
  • Garage Space2.0
  • water SourceNone
  • utilitiesBB/HS Internet Available, Cable Available, Electricity Connected, Fiber Optics, Phone Available, Sewer Connected, Sprinkler Meter
  • PoolGunite, Heated, Lighting, Salt Water, Screen Enclosure
  • roofShingle
  • lot featuresLandscaped, Sidewalk
  • parkingDriveway, Garage Door Opener, On Street
  • HEAT TYPECentral
  • AIR CONDITIONINGCentral Air
  • sewerPublic Sewer
  • SubstructureBlock, Slab
  • Green featuresSolar
  • other exterior FeaturesHurricane Shutters, Lighting, Rain Gutters, Sliding Doors, Sprinkler Metered

Financial

  • Sales Price$660,000
  • Real Estate Tax $8,571/yr
  • HOA $56/mo
  • Zoning PD
View Virtual Tour

Greater Tampa Bay

Filled with fun things for everyone in the family.

Explore

TOUCH

We look forward to the opportunity to exceed your expectations and fulfill your real estate needs.

Follow Me on Instagram