3609 S GARDENIA AVE
3609 S GARDENIA AVE
3609 S GARDENIA AVE
3609 S GARDENIA AVE
3609 S GARDENIA AVE
3609 S GARDENIA AVE
3609 S GARDENIA AVE
3609 S GARDENIA AVE
3609 S GARDENIA AVE
3609 S GARDENIA AVE
3609 S GARDENIA AVE
3609 S GARDENIA AVE
3609 S GARDENIA AVE
3609 S GARDENIA AVE
3609 S GARDENIA AVE
3609 S GARDENIA AVE
3609 S GARDENIA AVE
3609 S GARDENIA AVE
3609 S GARDENIA AVE
3609 S GARDENIA AVE
3609 S GARDENIA AVE
3609 S GARDENIA AVE
3609 S GARDENIA AVE
3609 S GARDENIA AVE
3609 S GARDENIA AVE
3609 S GARDENIA AVE
3609 S GARDENIA AVE
3609 S GARDENIA AVE
3609 S GARDENIA AVE
3609 S GARDENIA AVE
3609 S GARDENIA AVE
3609 S GARDENIA AVE
3609 S GARDENIA AVE
3609 S GARDENIA AVE
3609 S GARDENIA AVE
3609 S GARDENIA AVE
3609 S GARDENIA AVE
3609 S GARDENIA AVE
3609 S GARDENIA AVE
3609 S GARDENIA AVE
3609 S GARDENIA AVE
3609 S GARDENIA AVE
3609 S GARDENIA AVE
3609 S GARDENIA AVE
3609 S GARDENIA AVE
3609 S GARDENIA AVE
3609 S GARDENIA AVE
3609 S GARDENIA AVE
3609 S GARDENIA AVE
3609 S GARDENIA AVE
3609 S GARDENIA AVE
3609 S GARDENIA AVE
3609 S GARDENIA AVE
3609 S GARDENIA AVE
3609 S GARDENIA AVE
3609 S GARDENIA AVE
3609 S GARDENIA AVE
3609 S GARDENIA AVE
3609 S GARDENIA AVE
3609 S GARDENIA AVE
3609 S GARDENIA AVE
3609 S GARDENIA AVE
3609 S GARDENIA AVE
3609 S GARDENIA AVE
3609 S GARDENIA AVE
3609 S GARDENIA AVE
3609 S GARDENIA AVE
3609 S GARDENIA AVE
3609 S GARDENIA AVE
3609 S GARDENIA AVE
3609 S GARDENIA AVE
3609 S GARDENIA AVE
3609 S GARDENIA AVE
3609 S GARDENIA AVE
3609 S GARDENIA AVE
3609 S GARDENIA AVE
3609 S GARDENIA AVE
3609 S GARDENIA AVE
3609 S GARDENIA AVE
3609 S GARDENIA AVE
3609 S GARDENIA AVE
3609 S GARDENIA AVE
SEE ALL PHOTOS
3609 S GARDENIA AVE
3609 S GARDENIA AVE
3609 S GARDENIA AVE
3609 S GARDENIA AVE
3609 S GARDENIA AVE
3609 S GARDENIA AVE
3609 S GARDENIA AVE
3609 S GARDENIA AVE
3609 S GARDENIA AVE
3609 S GARDENIA AVE
3609 S GARDENIA AVE
3609 S GARDENIA AVE
3609 S GARDENIA AVE
3609 S GARDENIA AVE
3609 S GARDENIA AVE
3609 S GARDENIA AVE
3609 S GARDENIA AVE
3609 S GARDENIA AVE
3609 S GARDENIA AVE
3609 S GARDENIA AVE
3609 S GARDENIA AVE
3609 S GARDENIA AVE
3609 S GARDENIA AVE
3609 S GARDENIA AVE
3609 S GARDENIA AVE
3609 S GARDENIA AVE
3609 S GARDENIA AVE
3609 S GARDENIA AVE
3609 S GARDENIA AVE
3609 S GARDENIA AVE
3609 S GARDENIA AVE
3609 S GARDENIA AVE
3609 S GARDENIA AVE
3609 S GARDENIA AVE
3609 S GARDENIA AVE
3609 S GARDENIA AVE
3609 S GARDENIA AVE
3609 S GARDENIA AVE
3609 S GARDENIA AVE
3609 S GARDENIA AVE
3609 S GARDENIA AVE
3609 S GARDENIA AVE
3609 S GARDENIA AVE
3609 S GARDENIA AVE
3609 S GARDENIA AVE
3609 S GARDENIA AVE
3609 S GARDENIA AVE
3609 S GARDENIA AVE
3609 S GARDENIA AVE
3609 S GARDENIA AVE
3609 S GARDENIA AVE
3609 S GARDENIA AVE
3609 S GARDENIA AVE
3609 S GARDENIA AVE
3609 S GARDENIA AVE
3609 S GARDENIA AVE
3609 S GARDENIA AVE
3609 S GARDENIA AVE
3609 S GARDENIA AVE
3609 S GARDENIA AVE
3609 S GARDENIA AVE
3609 S GARDENIA AVE
3609 S GARDENIA AVE
3609 S GARDENIA AVE
3609 S GARDENIA AVE
3609 S GARDENIA AVE
3609 S GARDENIA AVE
3609 S GARDENIA AVE
3609 S GARDENIA AVE
3609 S GARDENIA AVE
3609 S GARDENIA AVE
3609 S GARDENIA AVE
3609 S GARDENIA AVE
3609 S GARDENIA AVE
3609 S GARDENIA AVE
3609 S GARDENIA AVE
3609 S GARDENIA AVE
3609 S GARDENIA AVE
3609 S GARDENIA AVE
3609 S GARDENIA AVE
3609 S GARDENIA AVE
3609 S GARDENIA AVE
Courtesy of COMPASS FLORIDA LLC, Sage Valk  Listing Contact: 813-365-9935 
For Sale

3609 S GARDENIA AVE

3609 S GARDENIA AVE, TAMPA, FL 33629

$2,699,999
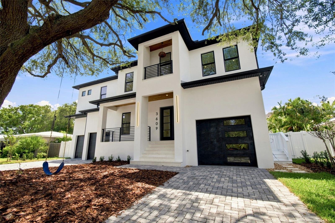
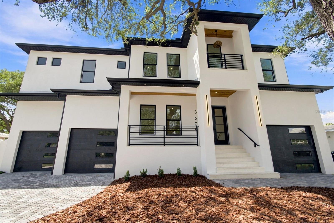
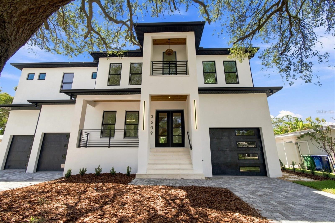
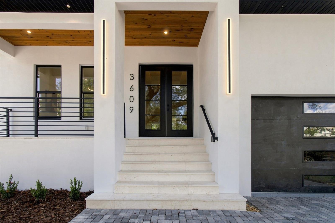
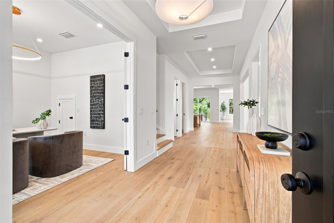
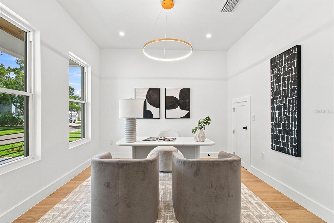
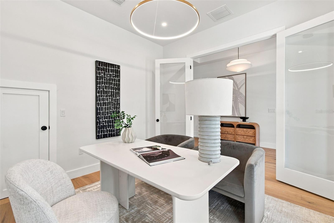
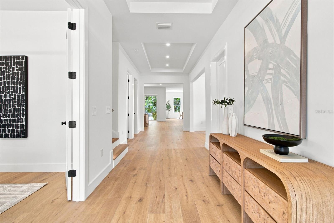
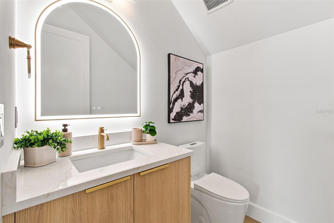
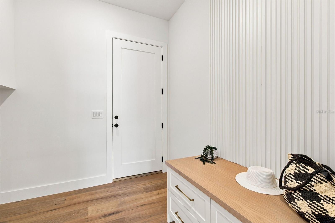
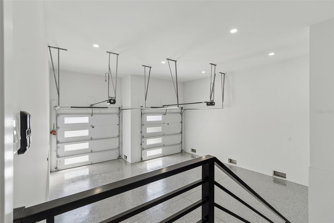
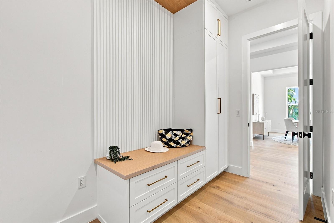
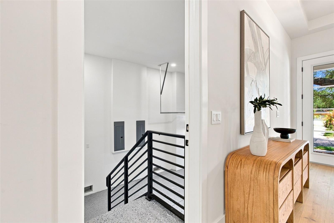
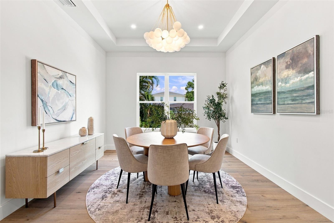
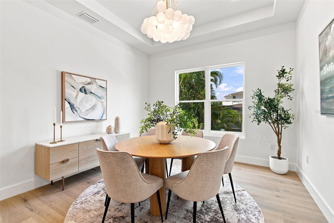
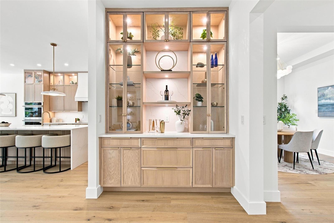
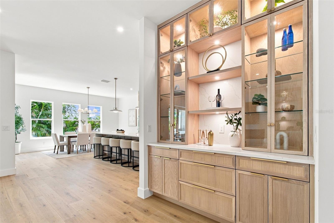
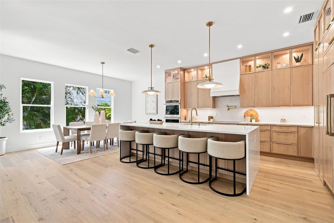
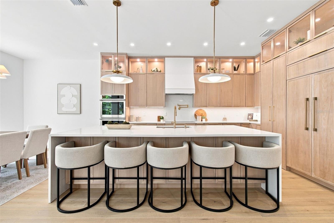
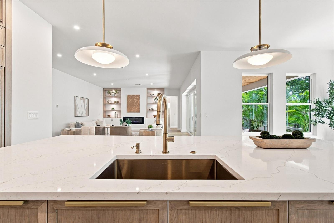
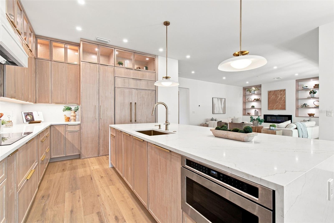
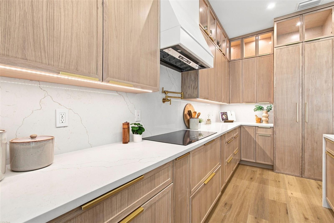
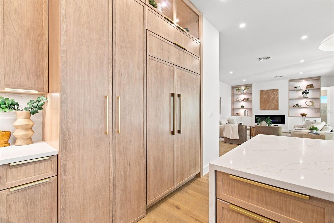
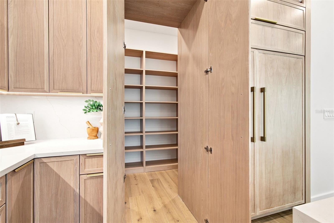
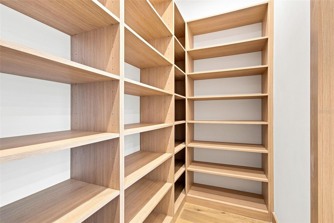
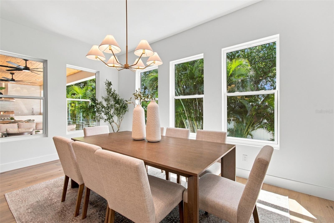
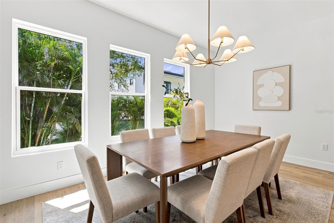
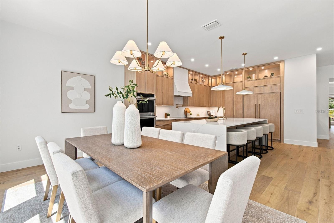
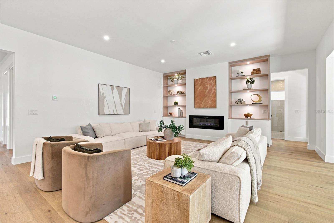
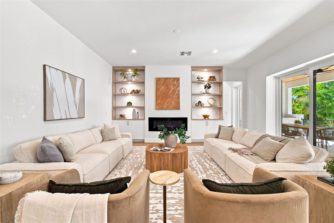
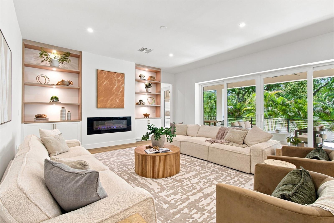
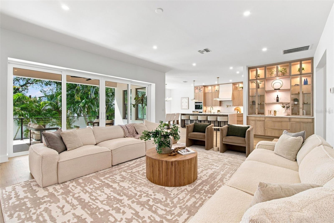
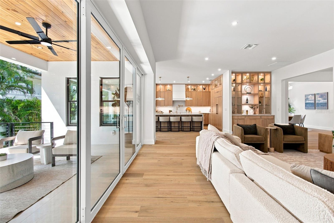
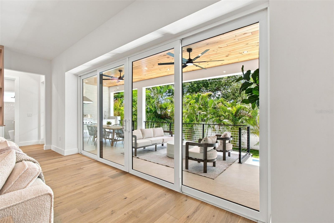
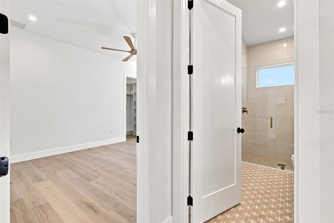
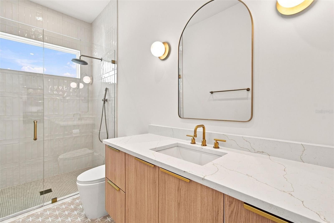
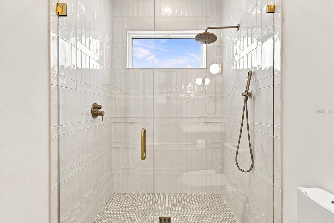
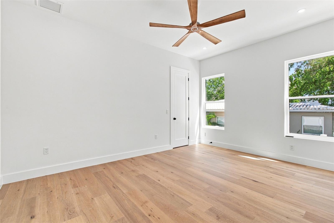
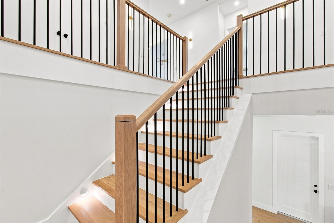
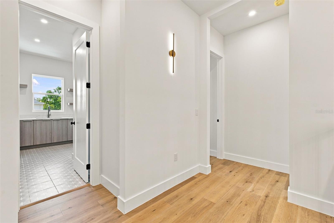
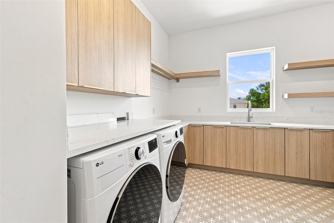
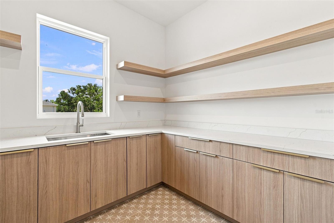
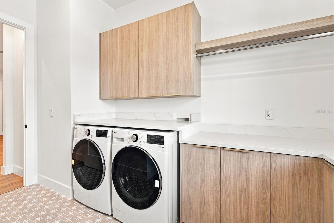
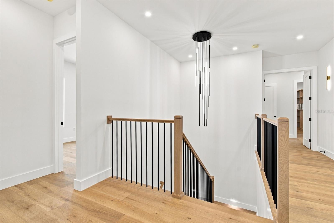
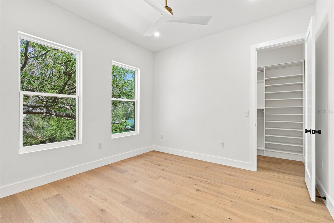
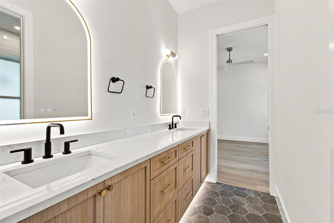
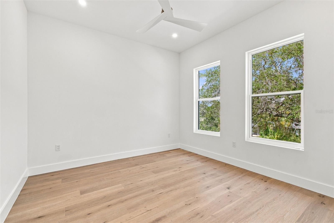
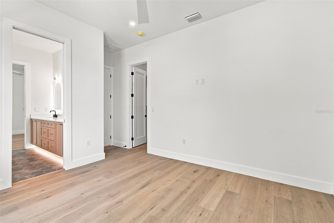
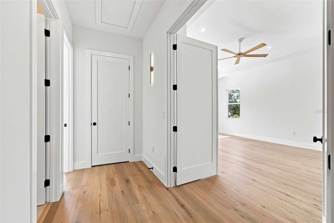
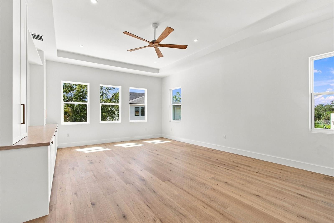
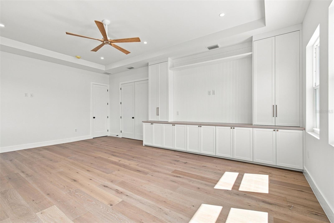
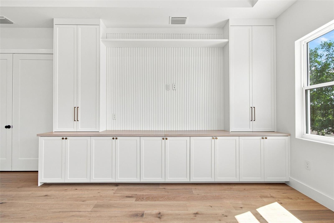
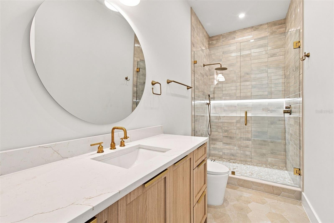
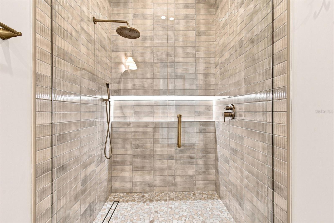
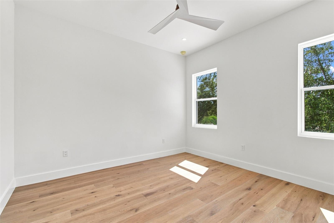
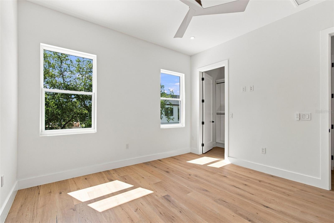
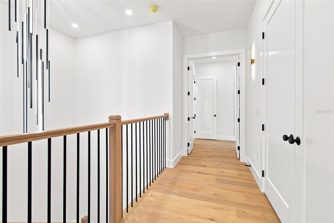
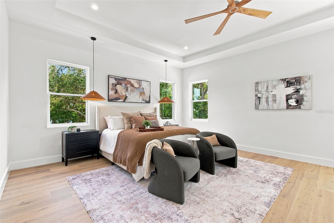
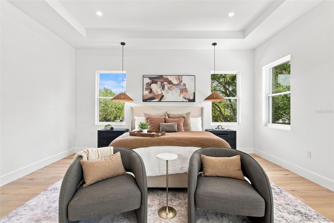
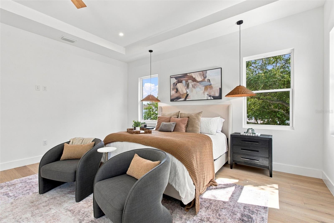
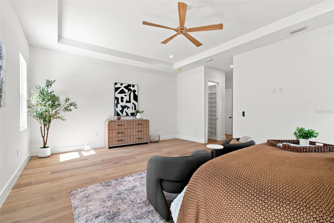
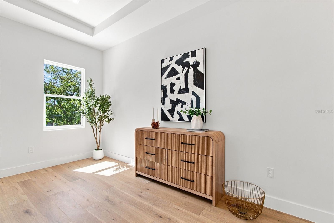
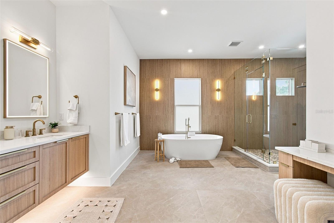
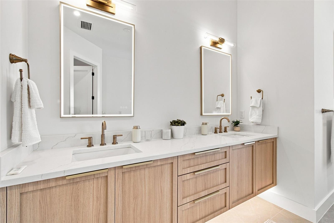
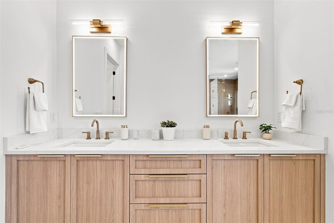
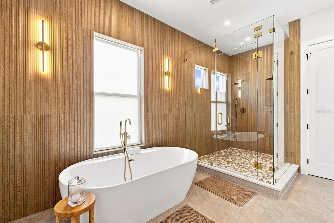
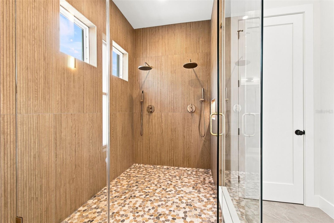
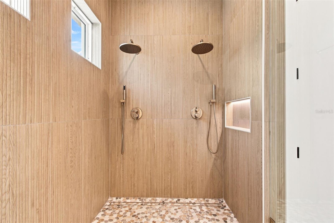
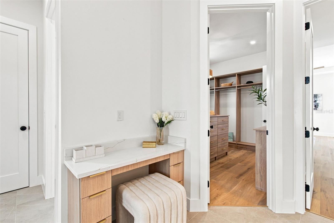
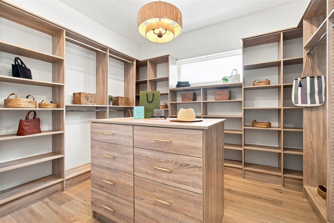
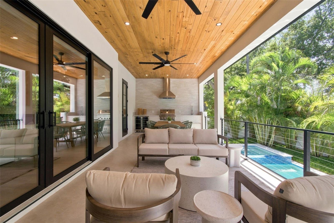
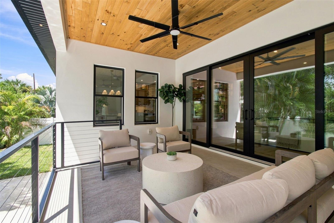
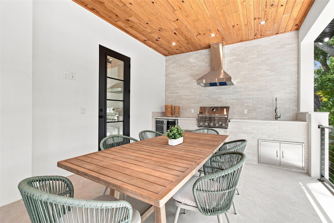
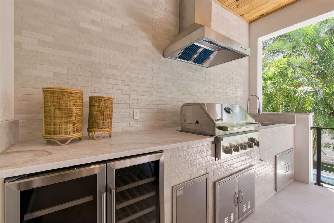
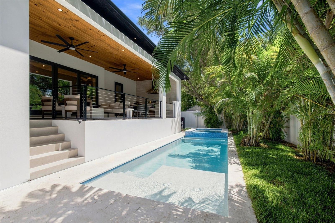
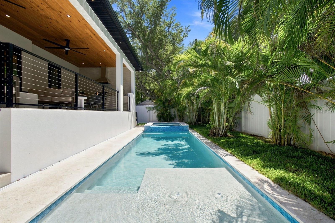
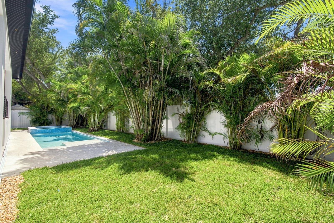
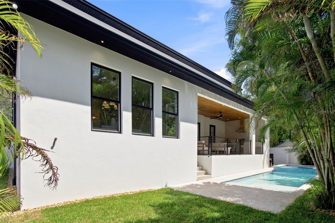
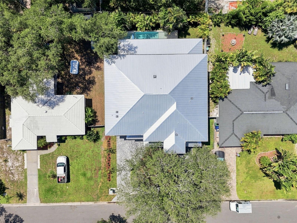
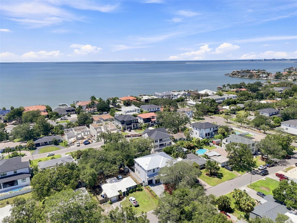
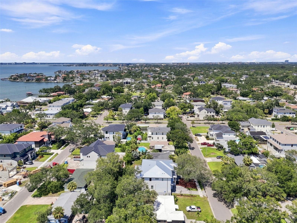
Set in the highly sought-after Belmar Shores neighborhood of South Tampa, this newly constructed luxury residence offers 5,158 square feet with 5 bedrooms and 4.5 bathrooms. Built with block-on-block construction on a 5-course stem wall and positioned approximately 11 feet above elevation, the home was designed with both longevity and peace of mind in mind, all within the coveted Plant High School district. From the moment you step inside, engineered hardwood flooring and flawless Level 5 drywall establish a clean aesthetic. Just off the foyer, a dedicated office and formal dining room offers a beautifully defined spaces for both work and entertaining. A mudroom with washer and dryer hookup provides convenient access to the split 3-car garage. At the heart of the home, the chef's kitchen features premium Monogram appliances, abundant cabinetry, a hidden pantry, and a stylish dry bar. The open-concept layout flows effortlessly into the main living area, highlighted by a sleek electric fireplace and expansive hurricane-rated sliding doors that lead outdoors. Step into your private outdoor retreat featuring a covered lanai, full outdoor kitchen with wine cooler, and a stunning pool and spa designed for year-round Florida living. Hurricane-rated windows and sliders, dual HVAC systems, and a tankless hot water heater add efficiency, durability, and comfort. The first floor also offers a private guest bedroom with a full pool bathroom. Upstairs, a spacious media room, full laundry room, and generously sized bedrooms, including a Jack & Jill-style bath, provide ideal functionality. Custom closet build-outs are featured throughout the home. The primary wing serves as a true retreat, complete with expansive walk-in closets and a spa-inspired bath featuring dual vanities, a freestanding soaking tub, an oversized walk-in shower with dual shower heads, a dedicated linen closet, and a private water closet. Located in the heart of South Tampa's desirable Belmar Shores, just minutes from Downtown Tampa, International Plaza, and Tampa International Airport, this exceptional residence brings together luxury finishes, thoughtful construction, and an unbeatable South Tampa location.

8/29/2026 12:00PM - 2:00PM EDT

5
beds

5
baths

5,158 Sq.Ft. LIVING AREA

8,760 Sq.Ft. lot

Sage Valk

Sage Valk

Features & Amenities

Interior

  • total bedrooms5
  • Total bathrooms5
  • full bathrooms4
  • half bathroom1
  • Laundry room Laundry Room
  • Flooring Ceramic Tile, Hardwood
  • Fireplace Electric, Living Room
  • APPLIANCES Cooktop, Dishwasher, Disposal, Dryer, Microwave, Refrigerator, Tankless Water Heater, Washer, Wine Refrigerator
  • other interior Features Built-in Features, Ceiling Fans(s), Dry Bar, Open Floorplan, Primary Bedroom Upstairs, Thermostat, Tray Ceiling(s), Walk-In Closet(s)

Area & Lot

  • Status For Sale
  • OPEN HOUSE

    8/29/2026 12:00PM - 2:00PM EDT

  • Living Area5,158 Sq.Ft.
  • Total Area6,703 Sq.Ft.
  • Lot Area8,760 Sq.Ft.
  • MLS® IDTB8541821
  • TypeResidential
  • YEAR BUILT2026
  • NeighborhoodGreater Tampa Bay
  • Elementary SchoolDale Mabry Elementary-HB
  • Middle SchoolColeman-HB
  • High SchoolPlant-HB

Exterior

  • STORIES2
  • Garage Space3.0
  • water SourcePublic
  • utilitiesBB/HS Internet Available, Cable Available, Electricity Connected, Sewer Connected, Water Connected
  • PoolHeated, In Ground
  • roofMetal
  • HEAT TYPECentral
  • AIR CONDITIONINGCentral Air
  • sewerPublic Sewer
  • SubstructureSlab, Stem Wall
  • other exterior FeaturesLighting, Outdoor Kitchen, Private Mailbox, Rain Gutters, Sidewalk

Financial

  • Sales Price$2,699,999
  • Real Estate Tax $4,697/yr
  • Zoning RS-75
View Virtual Tour
image

Schedule a Showing

We would love to show you our beautiful property. Please select your preferred date and time below. An agent will be in touch shortly to confirm your appointment.

Schedule a Showing

We would love to show you our beautiful property. Please select your preferred date and time below. An agent will be in touch shortly to confirm your appointment.

Thank you for your interest in 3609 S GARDENIA AVE, TAMPA, FL 33629. We are reviewing your request and will be in touch shortly!

Mortgage Calculator

Estimate your monthly mortgage payment, including the principal and interest, property taxes, and HOA. Adjust the values to generate a more accurate rate.
All estimates are provided for informational purposes only. Actual amounts may vary.
$0,000 Your Payment 20 15 65
$0,000 Your Payment

Greater Tampa Bay

Filled with fun things for everyone in the family.

Explore

TOUCH

We look forward to the opportunity to exceed your expectations and fulfill your real estate needs.

Follow Me on Instagram