5713 BOWEN DANIEL DR. #1105
Courtesy of SMITH & ASSOCIATES REAL ESTATE, Bridget Cortes  Listing Contact: 727-282-1788 
Sold

5713 BOWEN DANIEL DR. #1105

5713 BOWEN DANIEL DR. #1105, TAMPA, FL 33616

$1,841,576
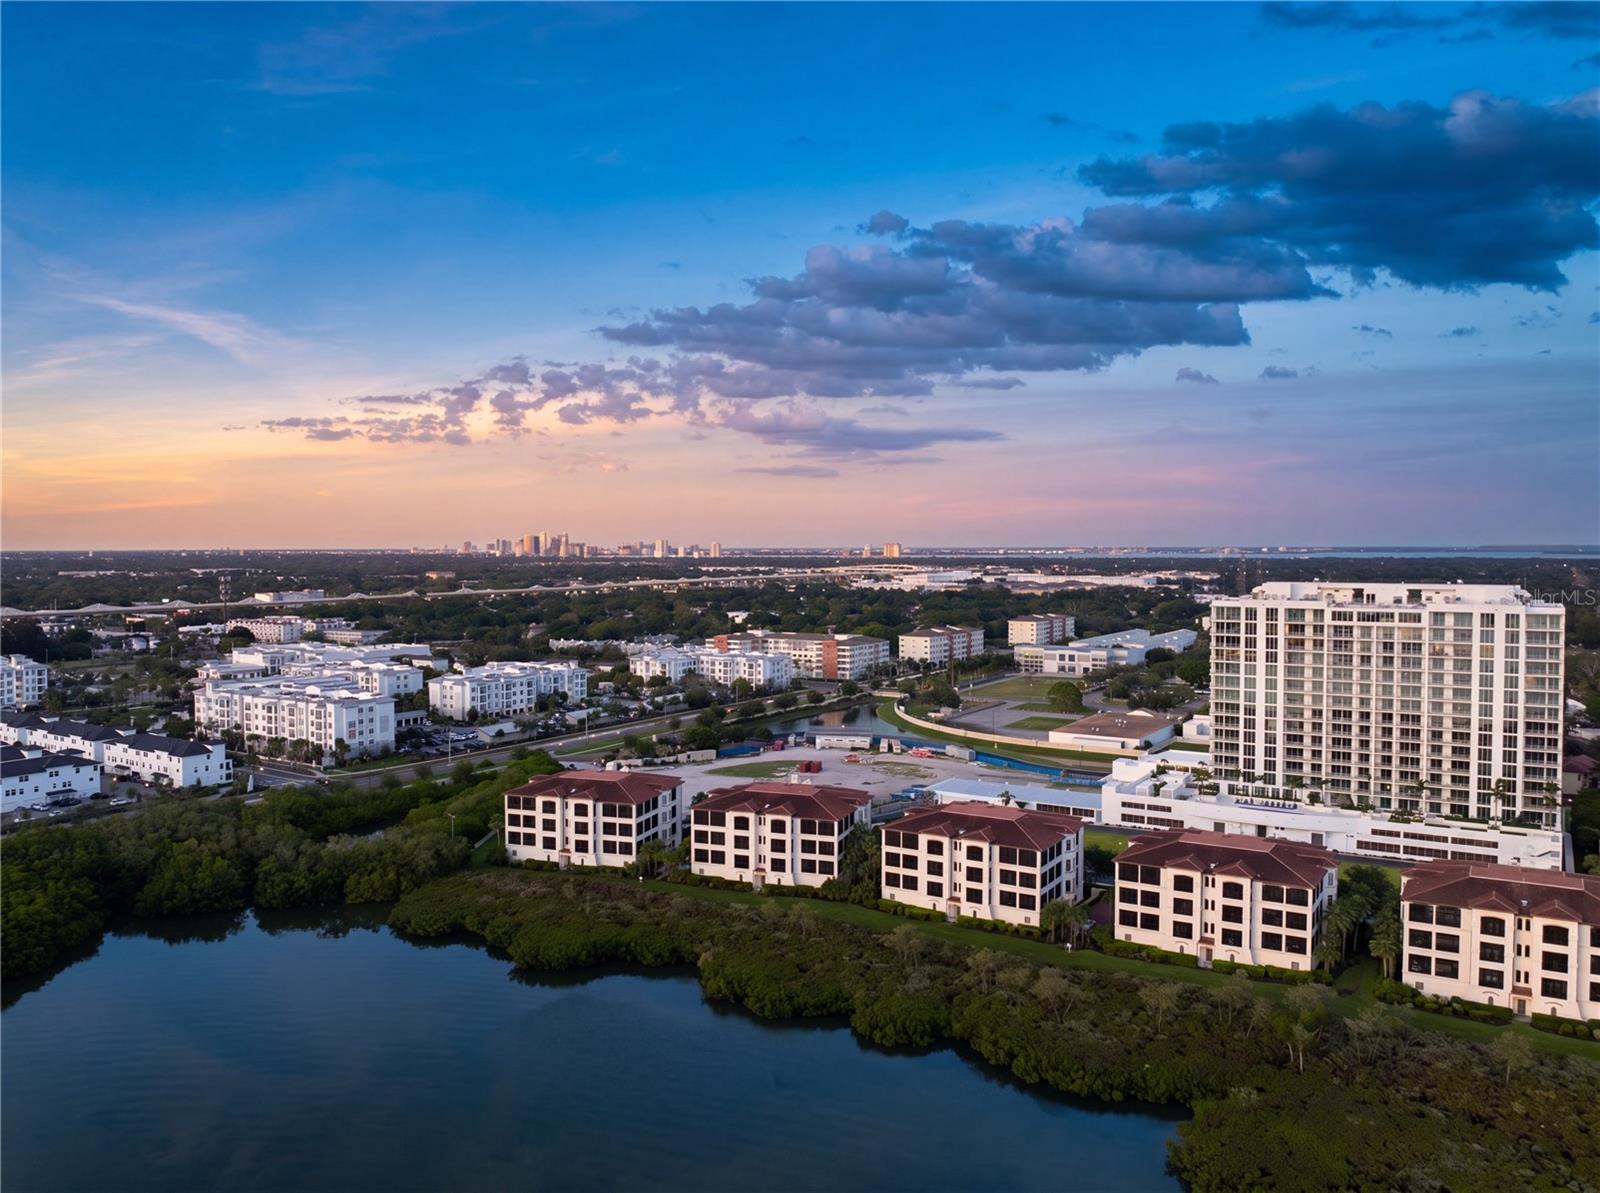
MOVE-IN READY! Introducing AQUA at Westshore Yacht Club -- the newest residential tower within South Tampa's premier gated waterfront community. Residence #1105 is a two bedroom, 2.5 bath, plus a den with 2,319 SF.
Standing 17 floors with only 77 residences, AQUA offers a secure-fob private elevator opening into your own entry foyer. Interiors feature Italkraft premium cabinetry, quartz waterfall countertops, large-format porcelain tile, and Sub-Zero/Wolf appliances with an induction cooktop. Floor-to-ceiling windows fill the open living and dining space with light. The west-facing terrace off of the living space offers sunsets over the Bay. The Owner's Suite includes two walk-in closets and a spa-inspired bath with a walk-in shower, soaking tub, and dual vanities.
Building amenities, designed by internationally-recognized Adriana Hoyos, include a rooftop sky pool with Bay views, a 3rd-floor pool and spa, an elegant club room with billiards and private dining, a golf simulator, theater, fitness center with pilates/spin studio, guest suites, and a 24/7 staffed lobby with valet.
Westshore Yacht Club residents enjoy exclusive access to the Bay Club and Marina, 175 boat slips, resort-style pools, Tiki Bar, fine dining, a day spa, and more -- just 30 minutes to the beaches and 15 minutes to Downtown Tampa and St. Petersburg.
2
beds

3
baths

2,344 Sq.Ft. LIVING AREA

Features & Amenities

Interior

  • total bedrooms2
  • Total bathrooms3
  • full bathrooms2
  • half bathroom1
  • Laundry room Laundry Room
  • Flooring Hardwood
  • APPLIANCES Built-In Oven, Cooktop, Dishwasher, Disposal, Exhaust Fan, Freezer, Ice Maker, Microwave, Refrigerator, Washer, Wine Refrigerator
  • other interior Features Eat-in Kitchen, Elevator, High Ceilings, Kitchen/Family Room Combo, Living Room/Dining Room Combo, Open Floorplan, Primary Bedroom Main Floor, Solid Surface Counters, Split Bedroom, Thermostat, Walk-In Closet(s)

Area & Lot

  • Status Sold
  • Date Sold July 13, 2026
  • Living Area2,344 Sq.Ft.
  • Total Area2,684 Sq.Ft.
  • MLS® IDTB8528676
  • TypeCondo
  • YEAR BUILT2026
  • NeighborhoodGreater Tampa Bay
  • View DescriptionWater, Gulf/Ocean to Bay

Exterior

  • STORIES17
  • Garage Space1.0
  • water SourcePublic
  • utilitiesCable Connected, Electricity Connected, Public, Sewer Connected, Water Connected
  • roofOther
  • HEAT TYPECentral, Electric
  • AIR CONDITIONINGCentral Air
  • sewerPublic Sewer
  • SubstructureSlab
  • other exterior FeaturesBalcony

Financial

  • Sales Price$1,841,576
  • HOA $2,462/mo
  • Zoning PD-A

Greater Tampa Bay

Filled with fun things for everyone in the family.

Explore

TOUCH

We look forward to the opportunity to exceed your expectations and fulfill your real estate needs.

Follow Me on Instagram