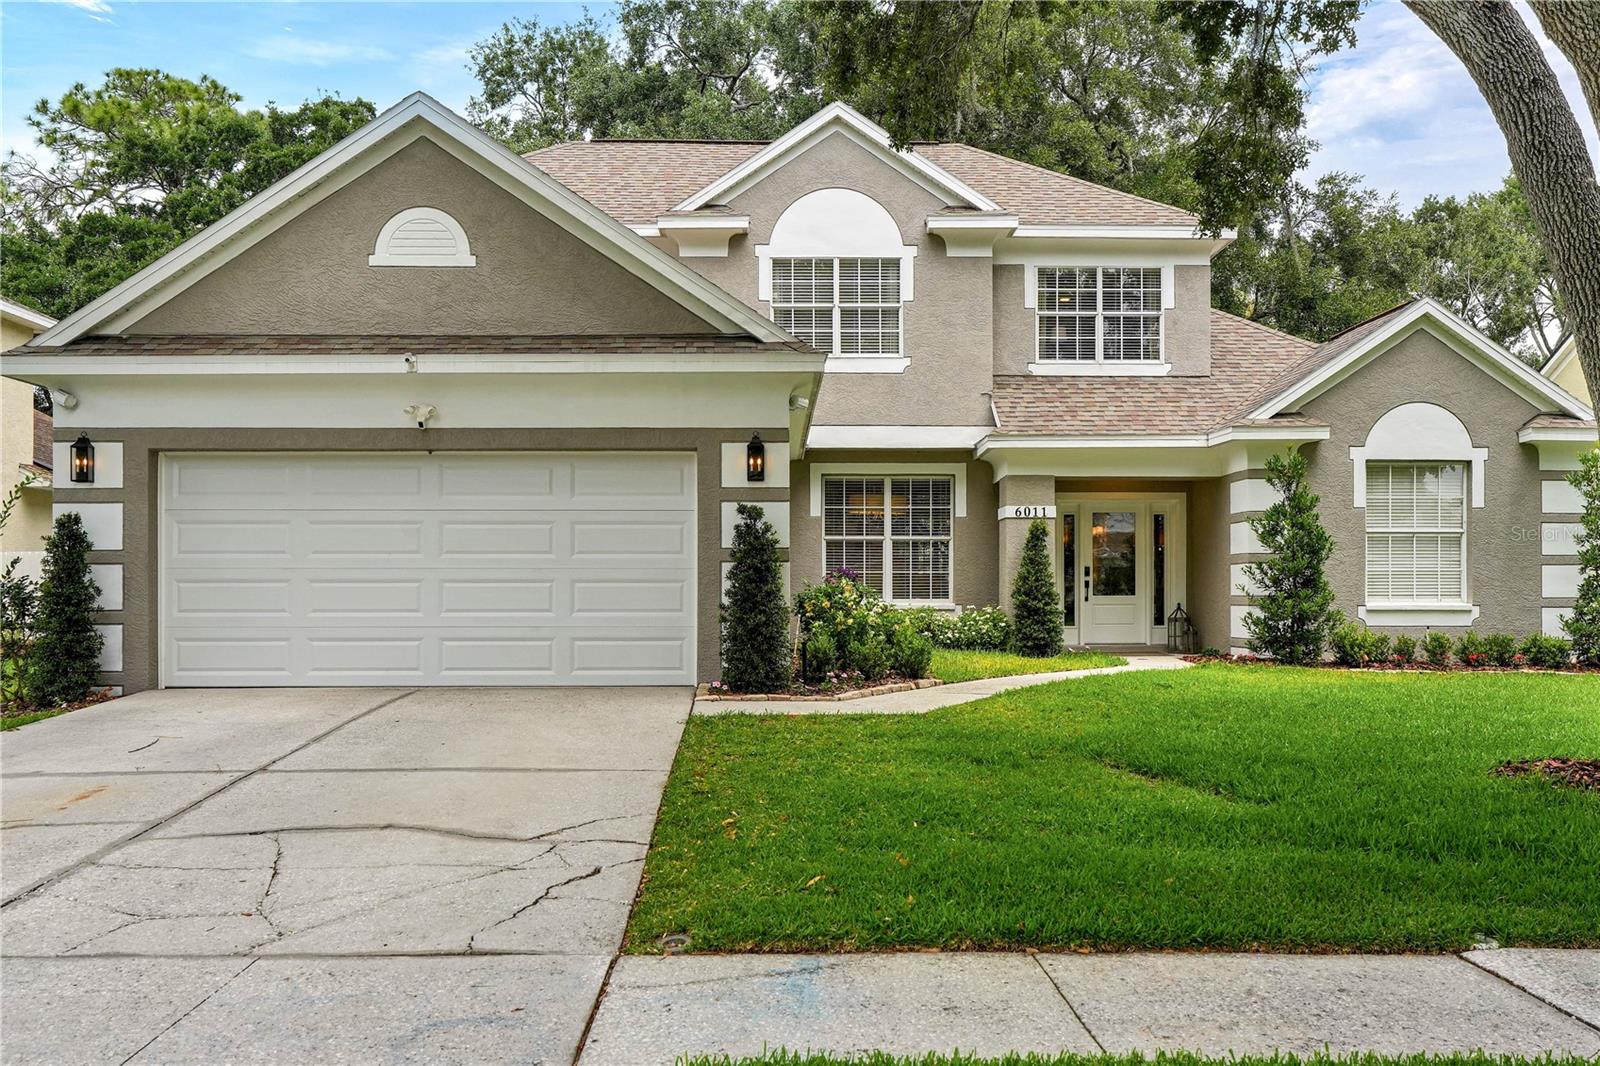
Located within the gated community of Carrollwood Reserve, this beautifully renovated 3-bedroom, 2.5-bath residence offers a refined blend of luxury, comfort, and thoughtful design. The home features a redesigned layout with expanded kitchen and primary suite spaces, creating an effortless flow for both entertaining and everyday living. The stunning custom kitchen is a true centerpiece, showcasing Wellborn shaker cabinetry, full-height upper cabinets, quartz countertops, a stained wood island with seating, designer lighting, touchless Brizo fixtures, and premium GE stainless steel appliances including dual dishwashers. Wide-plank engineered white oak flooring extends throughout the first floor, complemented by curated details such as custom wainscoting, matte black hardware, plantation shutters, and elegant designer lighting throughout the home. The first-floor primary suite serves as a private retreat with a custom walk-in closet and a spa-inspired bath featuring a freestanding soaking tub, oversized frameless glass shower, polished nickel fixtures, quartz-topped double vanity, and striking checkerboard tile flooring. Upstairs, generously sized secondary bedrooms and an updated hall bath provide comfortable accommodations for family and guests, while the loft with custom built-in shelving offers flexible space for a home office, media room, or reading retreat. Additional highlights include a wood-burning fireplace, screened and covered rear porch with expansive sliding glass doors, and a beautifully landscaped, fully fenced backyard offering the perfect balance of sun and shade. Smart-home upgrades include app-controlled ceiling fans, Ring doorbell, upgraded irrigation with WiFi controls, landscape lighting, and security lighting. Perfectly positioned near Tampa's premier shopping, dining, entertainment, and major commuter routes, this exceptional Carrollwood Reserve home delivers elevated living with timeless style, modern functionality, and an impressive level of detail throughout.